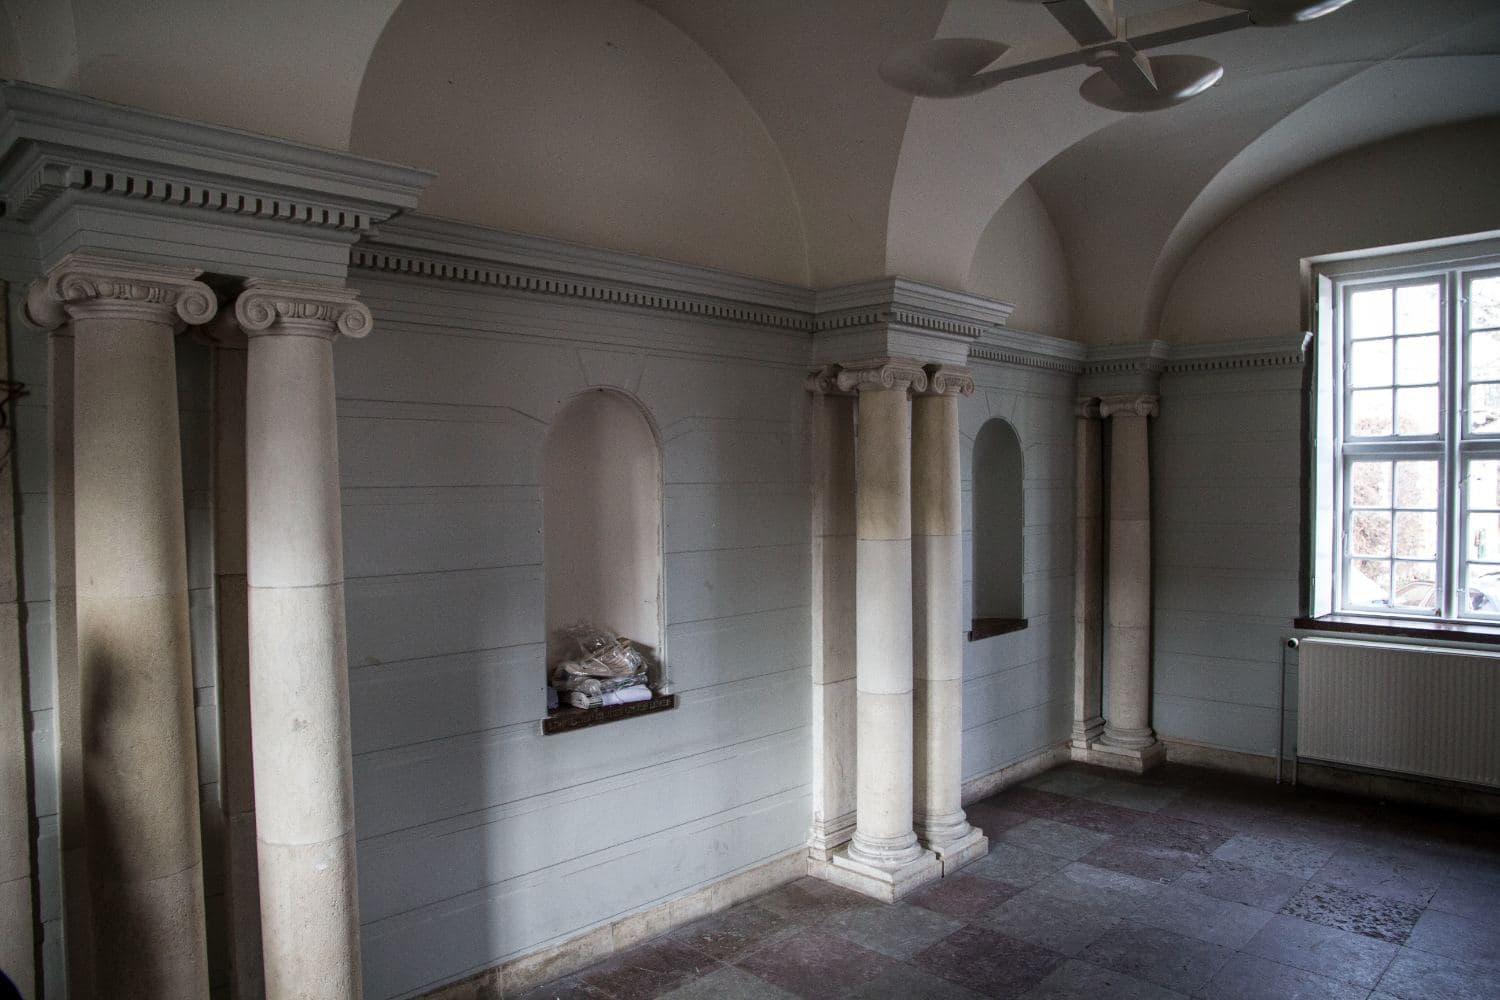
001 · The entrance hall — vaults, columns and stone floor
Træk for at se dig omkring
Loading panorama…
Detail 01 · the house before the rebuild
For almost a hundred years the building at Howitzvej 30 housed order and authority. After the 2006 police reform it stood empty. This was the building the students pointed to — and got a key to, long before anyone owned it. CBS bought it from Freja Ejendomme in December 2014.
The state property company Freja Ejendomme put the former police station up for sale on ordinary commercial terms. The students got in touch and asked to see it. They were handed a key so they could view the property themselves — and kept it until CBS bought the building, so they could show the house to foundations along the way.
“Markant, flot enfløjet ejendom i 3 etager samt kælder og loft. Ejendommens omgivelser er fredet.”“A striking, handsome single-wing property over 3 storeys plus basement and attic. The property’s surroundings are listed.”The prospectus’ own description
The first approach
The earliest document in the whole archive is an email. Anne Marie Larsen wrote to Freja Ejendomme on 28 February 2013 — a month after the idea came up — with four questions and a viewing already in the calendar. Mads had given her the contact.
“Jeg skriver til dig fordi jeg er involveret i projektet om at etablere et muligt studenterhus i den gamle politistation på Frederiksberg.”“I am writing to you because I am involved in the project to establish a possible student house in the old police station in Frederiksberg.”Anne Marie Larsen, 28 February 2013 — the word “possible” is still in there
The key figures in the prospectus
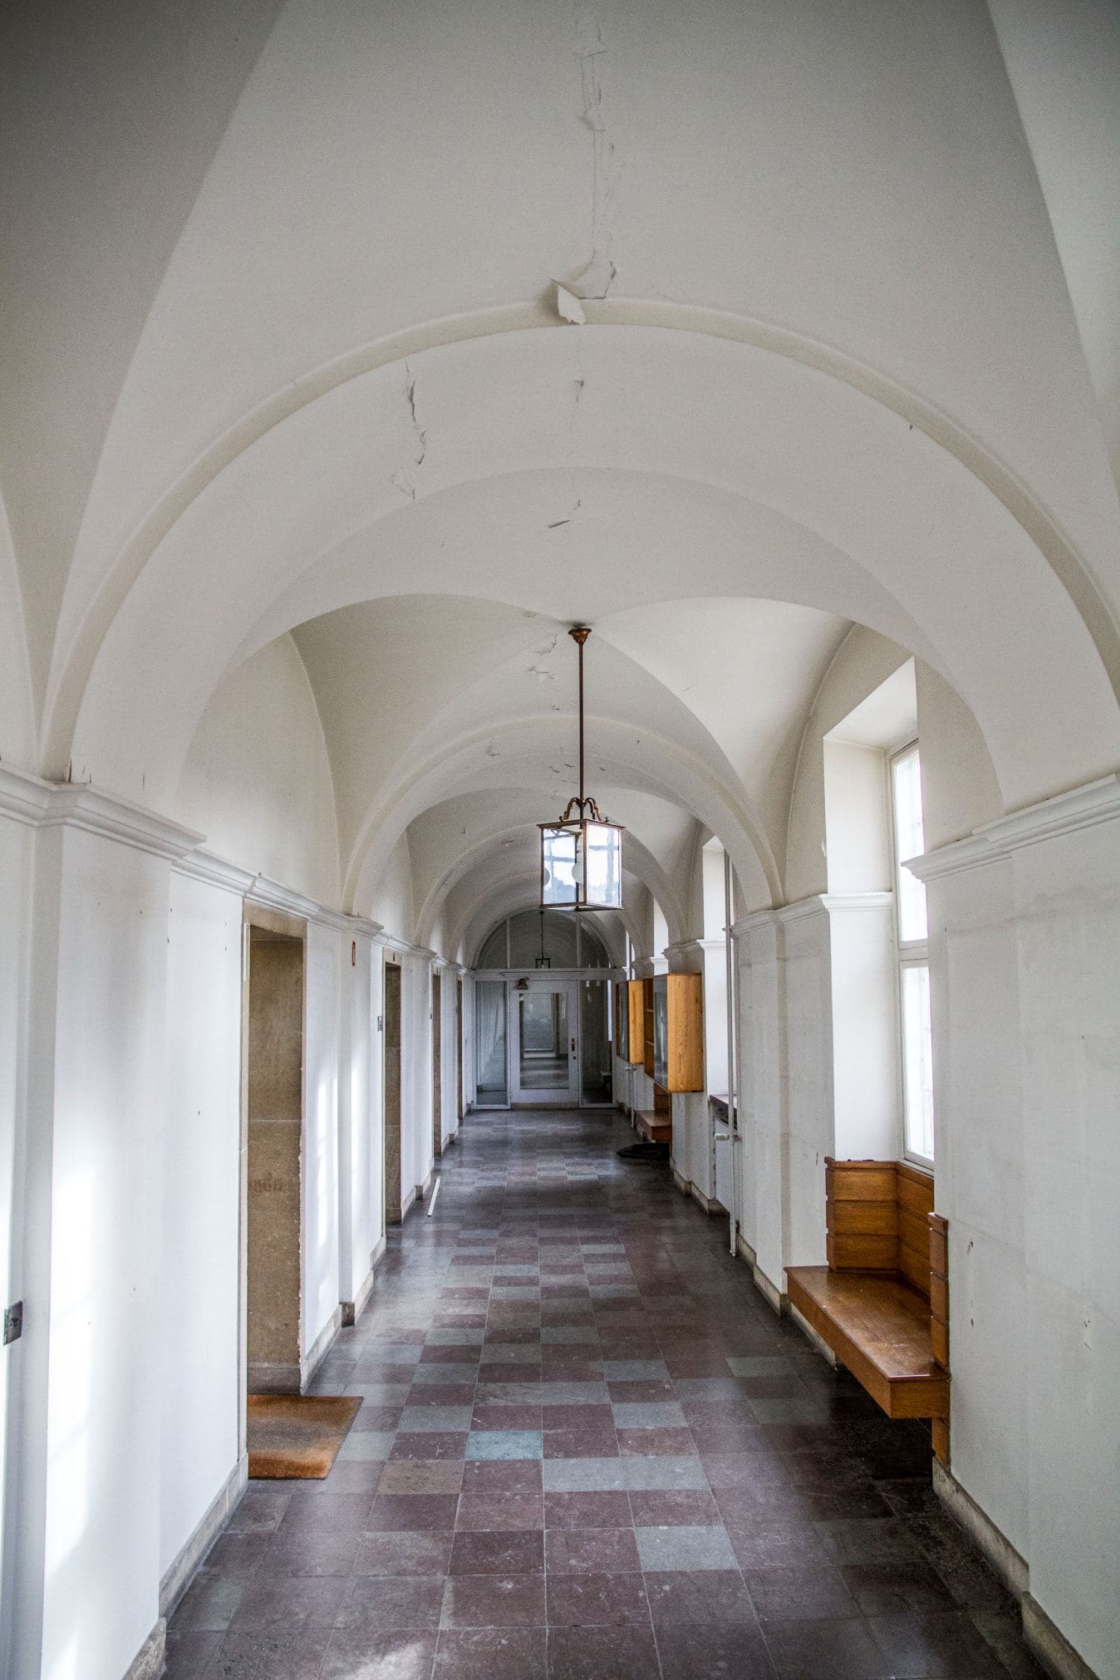
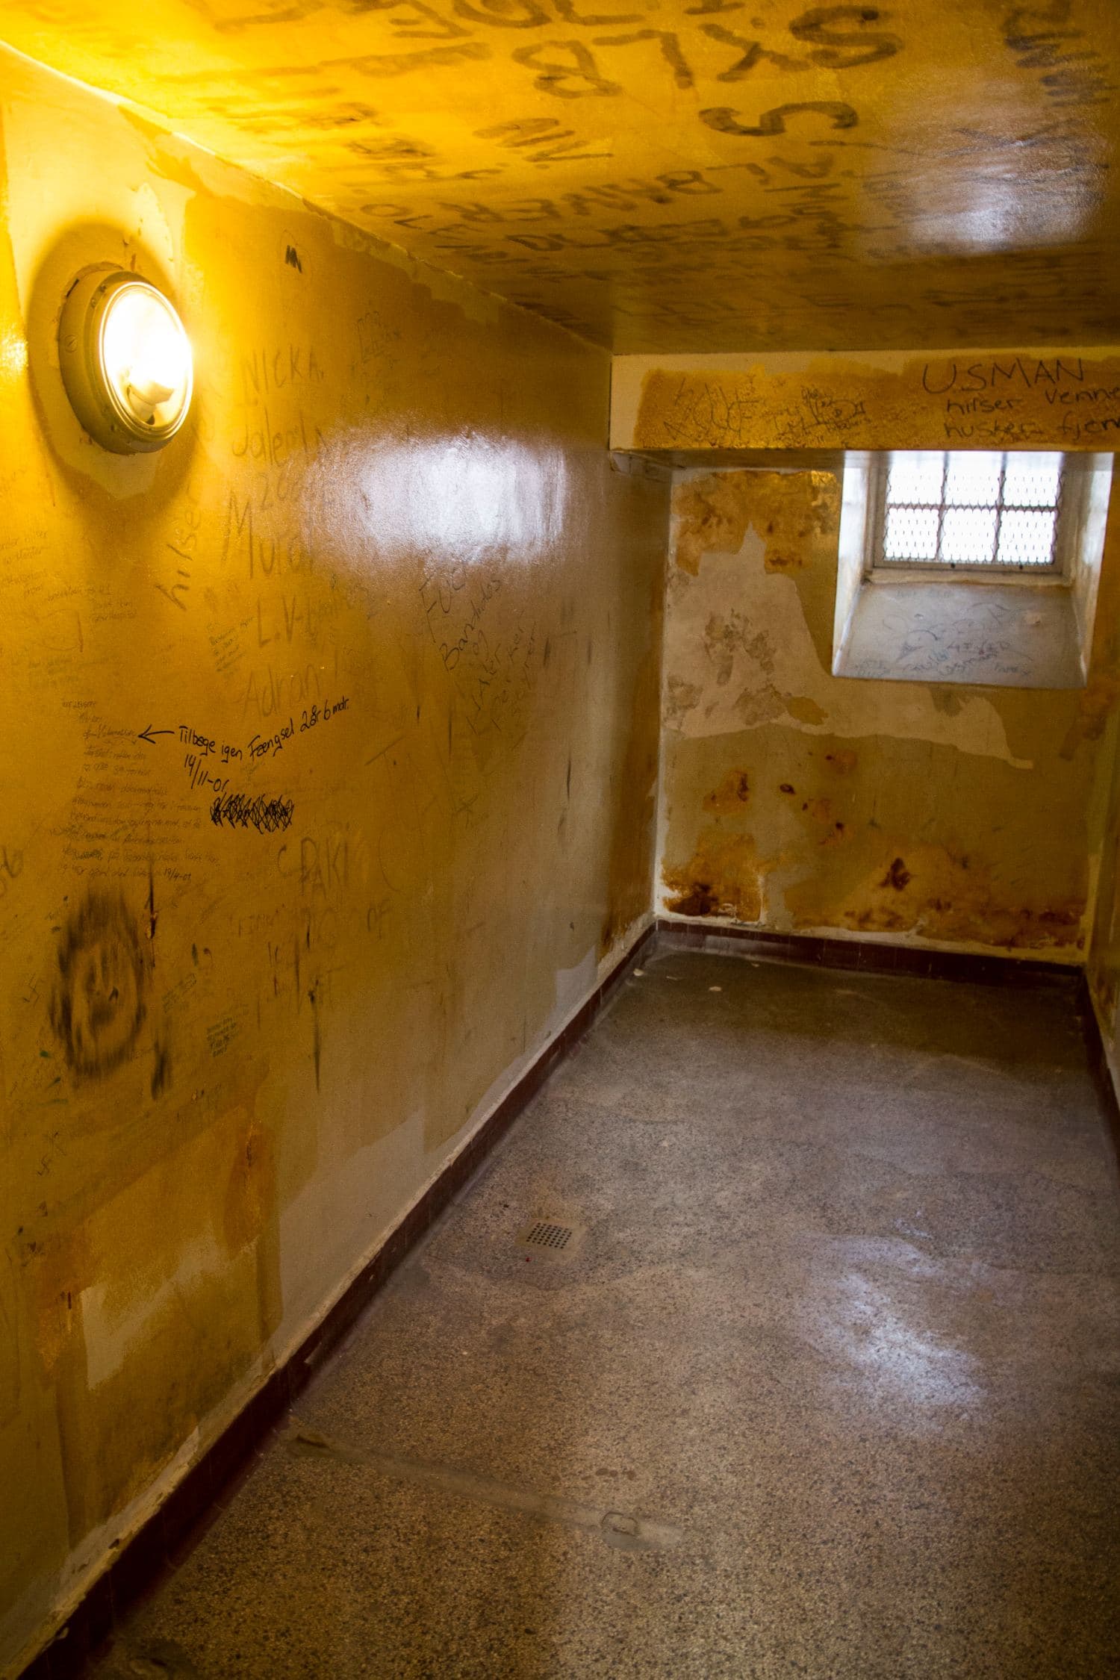
One of the early walkthroughs, six weeks after the first viewing and eight days after the pitch to the CBS board. The police had moved out, but the house still stood as a workplace: the height chart for booking in detainees on the wall, the holding cells in the basement, the canteen, the vaulted corridors. Click a photograph to see it large.
Photographs: Søren Degn, Alicja Jordan, Anders Melgaard Kjemstrup and Esben Zøllner Olesen. The photographs whose subject has been confirmed carry captions; the rest are numbered. Send room numbers or subjects and the others will be named.
Before the rebuild, the house was photographed room by room in 360 degrees. The numbers on the floor match the room numbers in the planning application. Pick a floor at the bottom left, drag the image to look around, scroll to zoom, and change room in the row below.
The house was already in use: the association was based on the ground floor, and the walls carry posters from the Sustainable Campus Hackathon, strategy sticky notes, and the house’s guiding principles — written on the toilet walls. The first floor, by contrast, stood almost empty, with the police canteen and kitchen still in place. On the second floor the offices are cleared out entirely. The third is the attic storey, with dormers over the city and a staff flat at the end of the corridor. And in the basement the holding cells still stand in a row, names written on walls and ceilings. Ground floor plan with room numbers, PDF · 1st floor with room numbers, PDF · 2nd floor with room numbers, PDF · 3rd floor, PDF · Basement plan, PDF
The workshop, room 019
The workshop in the gateway was not photographed in 360 degrees. This is where the students built things themselves — the dome in the courtyard is theirs.


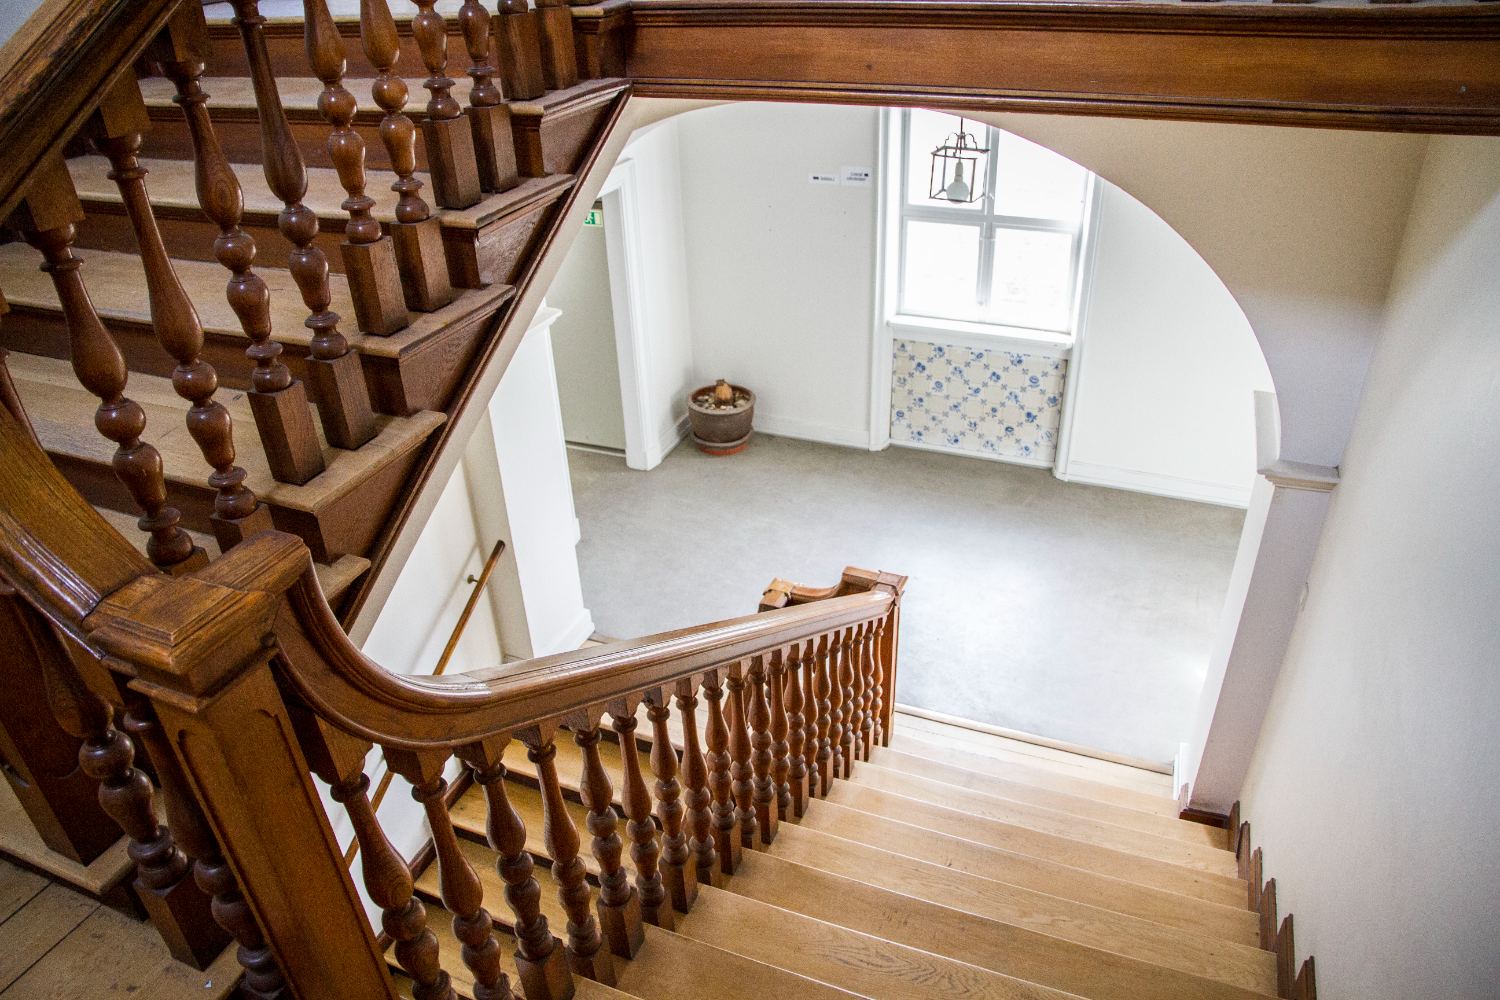
The police station was built in 1920 as part of a larger complex that also houses Frederiksberg fire station. The architect Hack Kampmann won the competition in 1914 and worked on the building until his death in 1920; Kai Gottlob completed the courthouse in particular, which was inaugurated in 1921.
The building was vacated after the 2006 police reform. The entrance hall and the corridors on the ground and first floors carry high architectural and cultural-historical value. Inside, the former function can now only be read in a few details — most clearly the holding cells in the basement.
“Igennem 97 år har huset været symbolet på at skabe orden, håndhæve regler og forsegle samfundets uvorne borgere i detentionscellerne i kælderen. I fremtiden skal huset generere forstyrrelse, sætte spørgsmålstegn ved regler og normer.”“For 97 years this house has been the symbol of creating order, enforcing rules and sealing away society’s unruly citizens in the holding cells in the basement. In future the house shall generate disruption, and question rules and norms.”The building programme, chapter 2
The local plan sets out what must not be lost in the transformation. The rest could be rebuilt.