The making of the house · 2013—2023
The students drove the process. CBS bought the police station. Together it became a house.
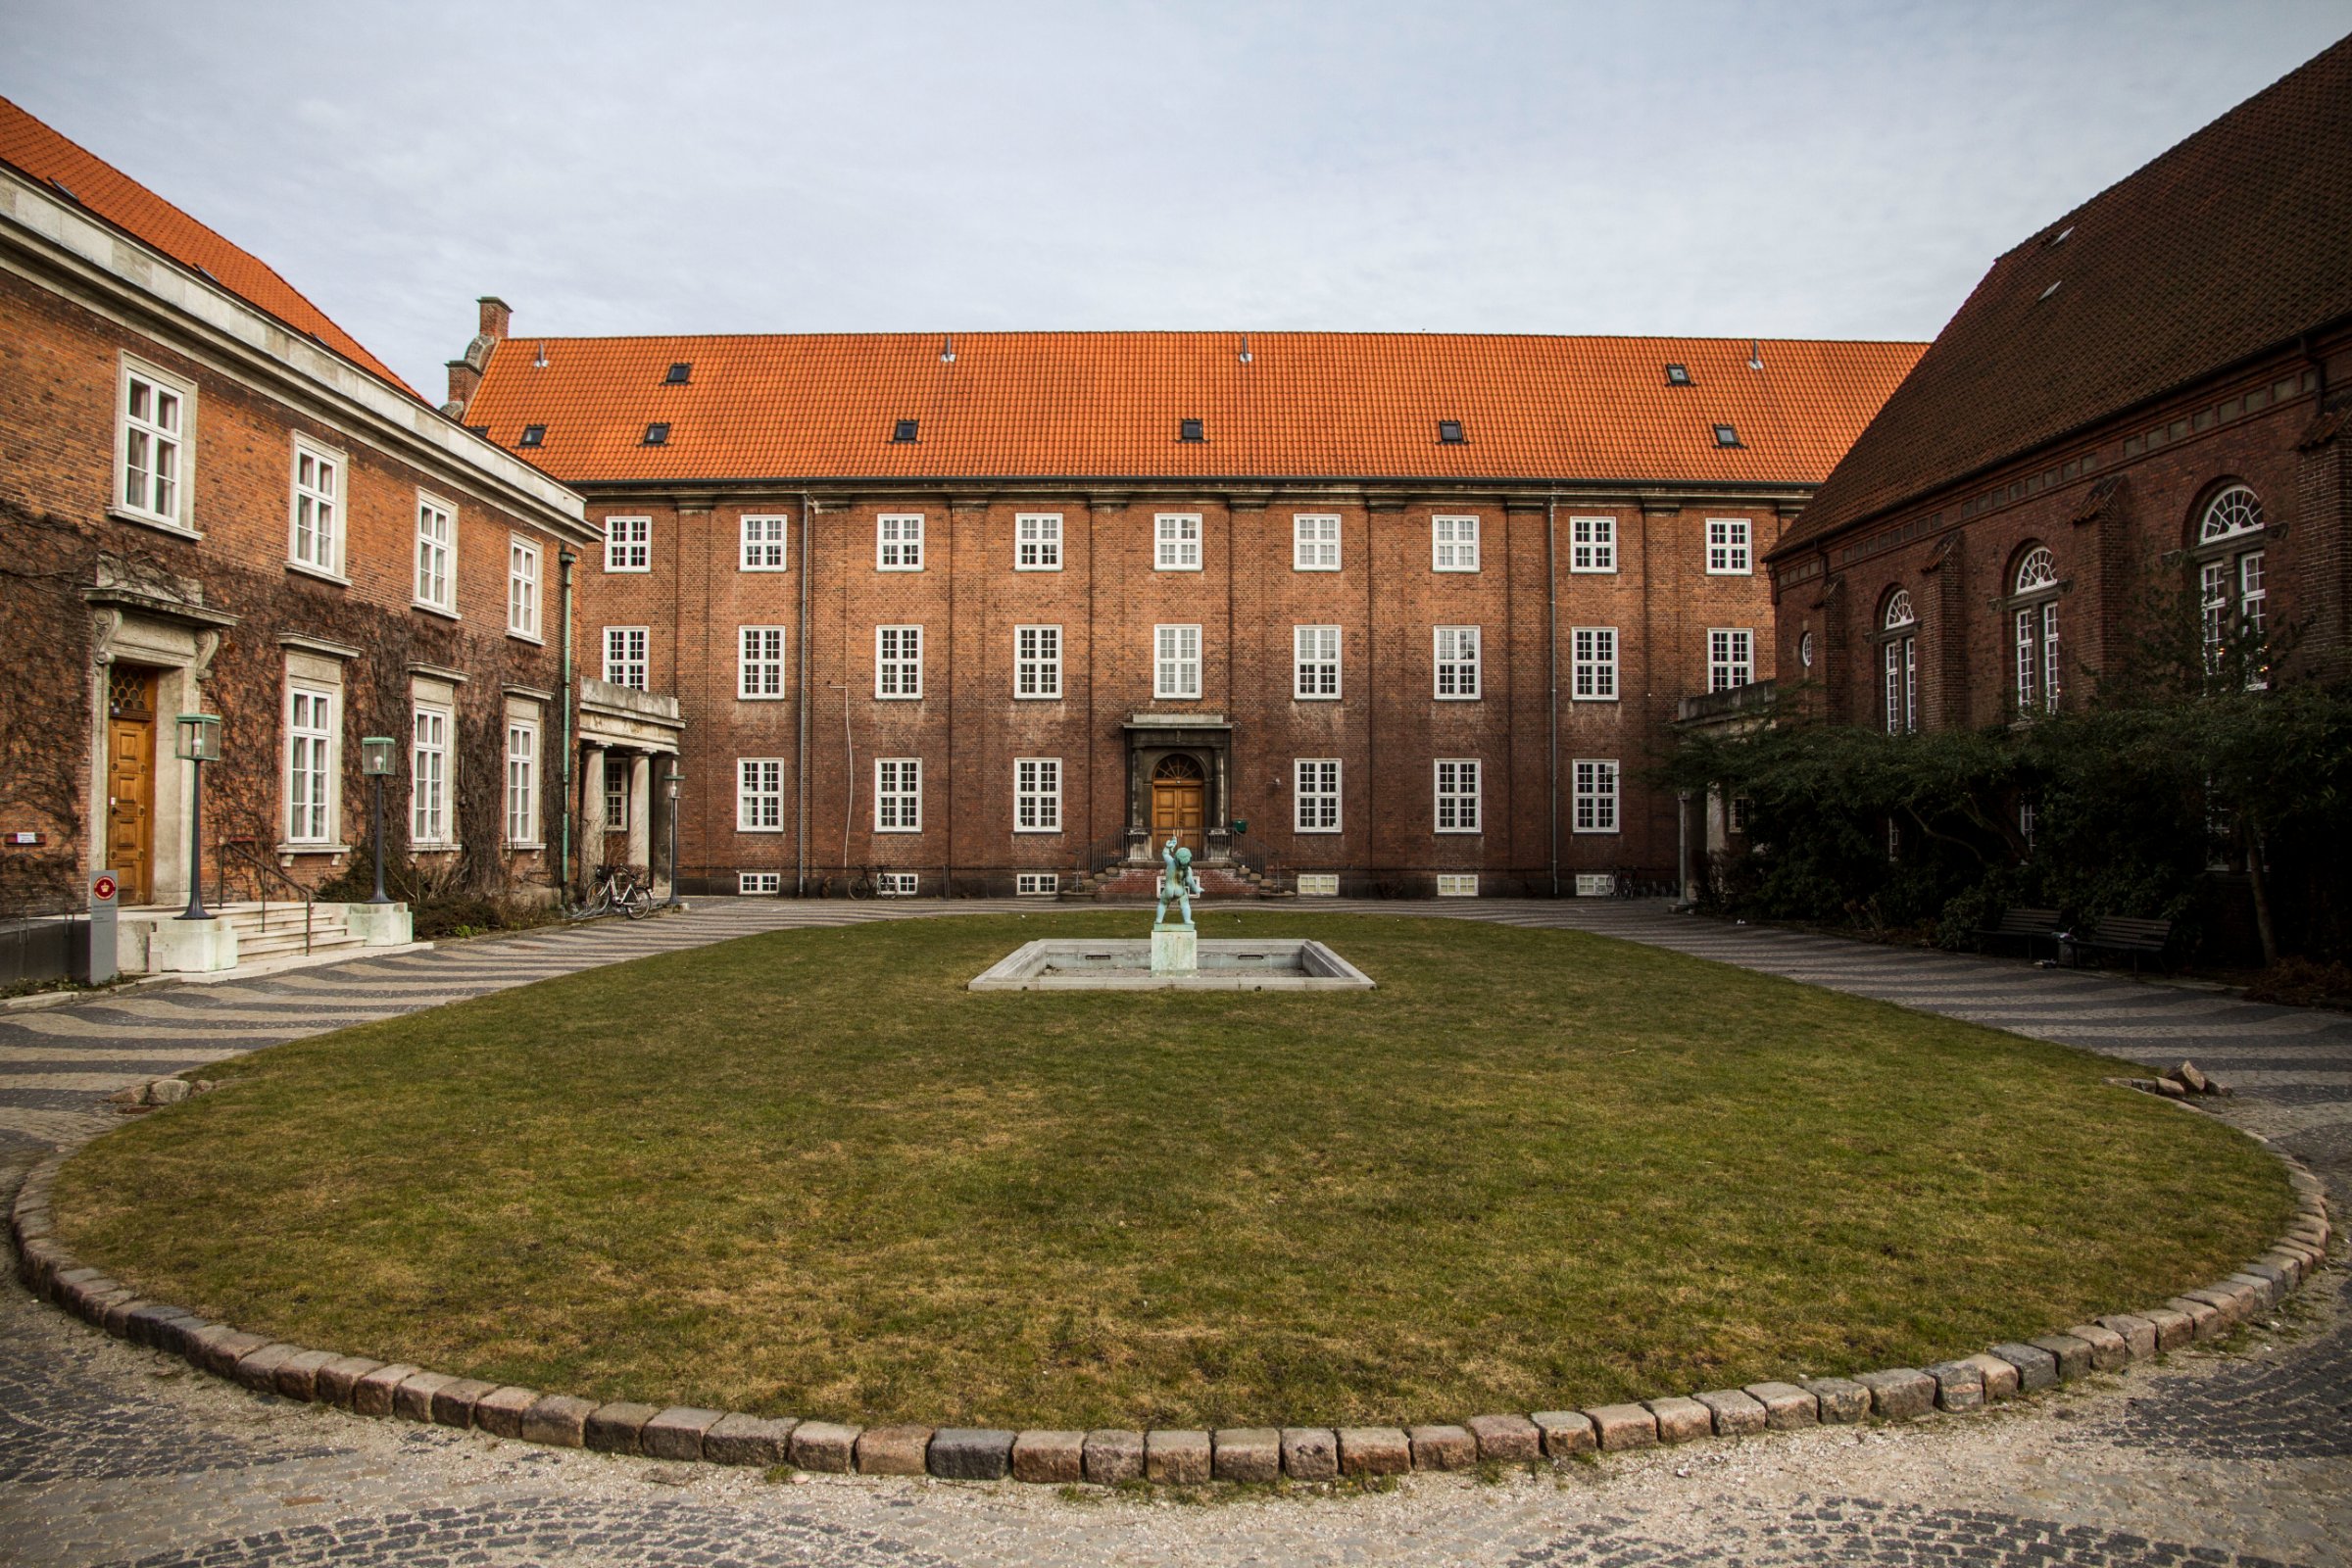
It began on the last evening of January 2013, when Anne Marie Engtoft Larsen, Mads Svaneklink and Christian Refshauge sat with a glass of wine after a board meeting at CBS. By February the house had a visual identity and a letterhead; then they wrote to Freja Ejendomme and asked to see the building. CBS bought the police station from Freja Ejendomme in December 2014 at the students’ urging, and the students then raised the money for the rebuild. It became CBS Student Innovation House, later Student & Innovation House, and is run today as Station by Station Fonden. This page is the association’s own record of how it was made: ten years in six phases, the applications, the agreements, the local plan, the rooms, and the more than 200 students who did the work.
- Address
- Howitzvej 30, Frederiksberg
- Building
- Former police station
- Floor area
- 3.700 m²
- Raised by students
- DKK 52.5m
- Students involved
- 200+
- Local plan
- 213 (2018)
- Today
- station.dk
The building programme, 10 May 2017 · first page
Tror du, at et hus kan forandre verden?
Det tror vi.
“Do you believe a house can change the world? We do.”You are holding our dream in your hands. We hope you can picture it — and we look forward to making it real, together.
Four names, one place
The name took shape
23 February 2013Five days before the first email to Freja Ejendomme there was a visual identity. The mark is the building’s own silhouette: the curved gable with its chimney, set in lime green with the name beneath in dark grey capitals. The house existed only as an idea, but it had letterhead, business cards and a cover for the project description.
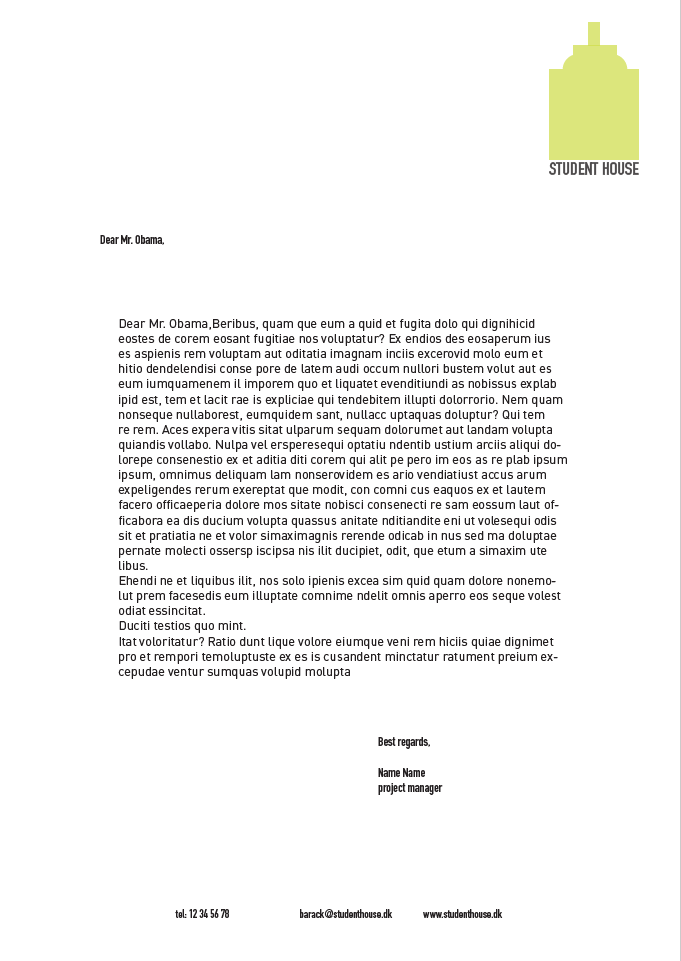
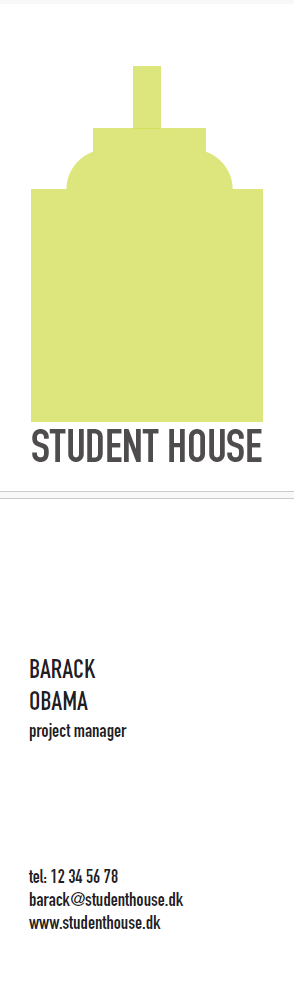
The domain studenthouse.dk appears on both the business card and the letterhead — ten years before it became the address for the association’s history. The name was Student House, without CBS and without innovation.
The dream and the needs
Frederiksberg, 17 March 2013The day after a workshop with sticky notes on the wall, the four wrote a memo that was not an application. It was an attempt to put words to what the house should be — split in two: the dream, and the concrete needs. Signed as “students and steering group for Student House”. Three months before the first application.
“Et hus der sætter CBS og Frederiksberg på verdenskortet over faciliteter for studerende.”“A house that puts CBS and Frederiksberg on the world map of facilities for students.”The memo’s subtitle
The workshop the day before
The memo was not written at a desk. On 16 March 2013 the students stood at a wall of sticky notes under two headings: why, and what should be there. The next day it had been written up.
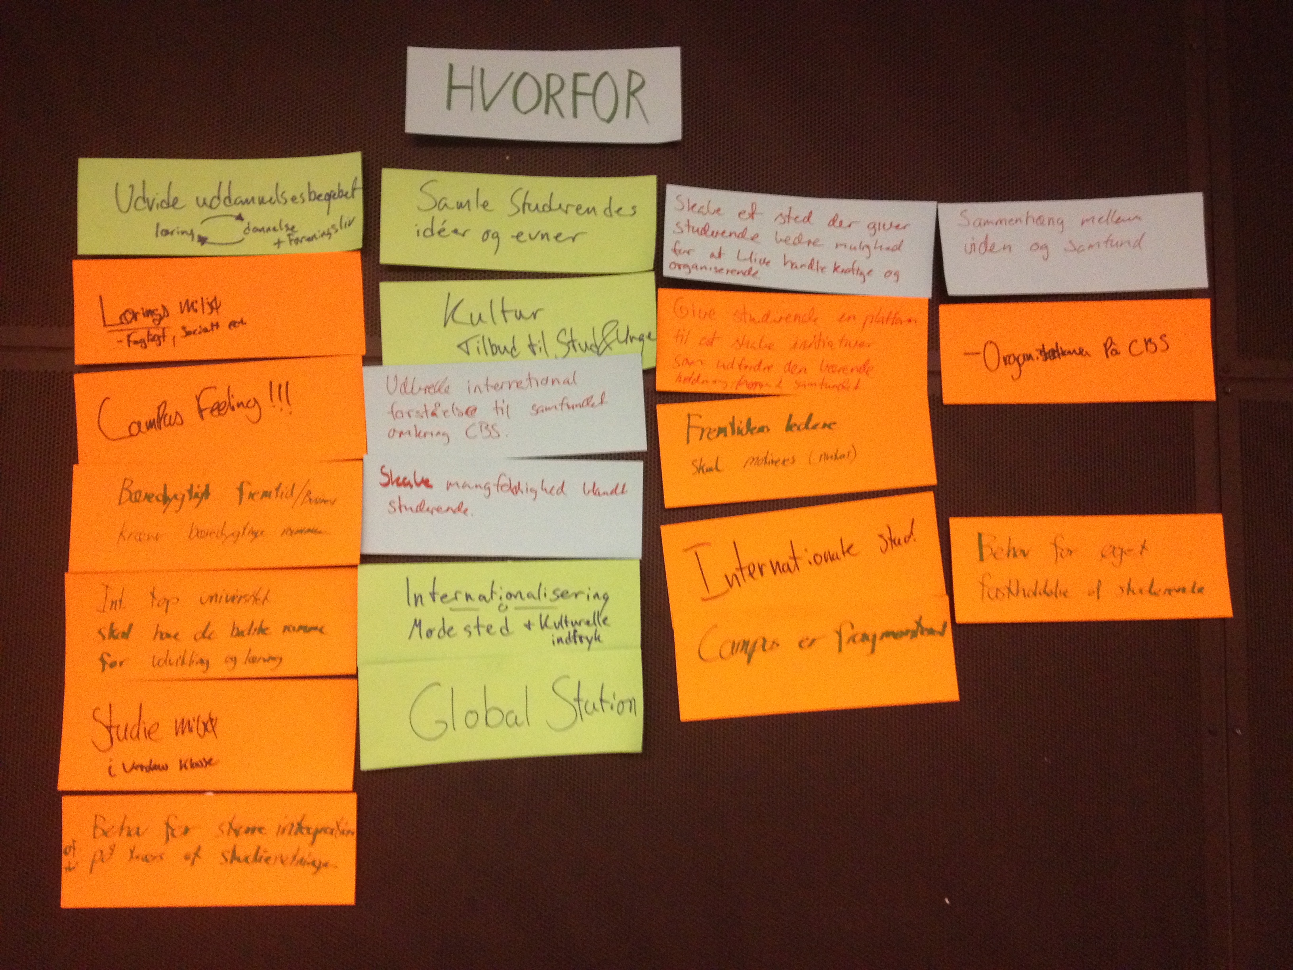
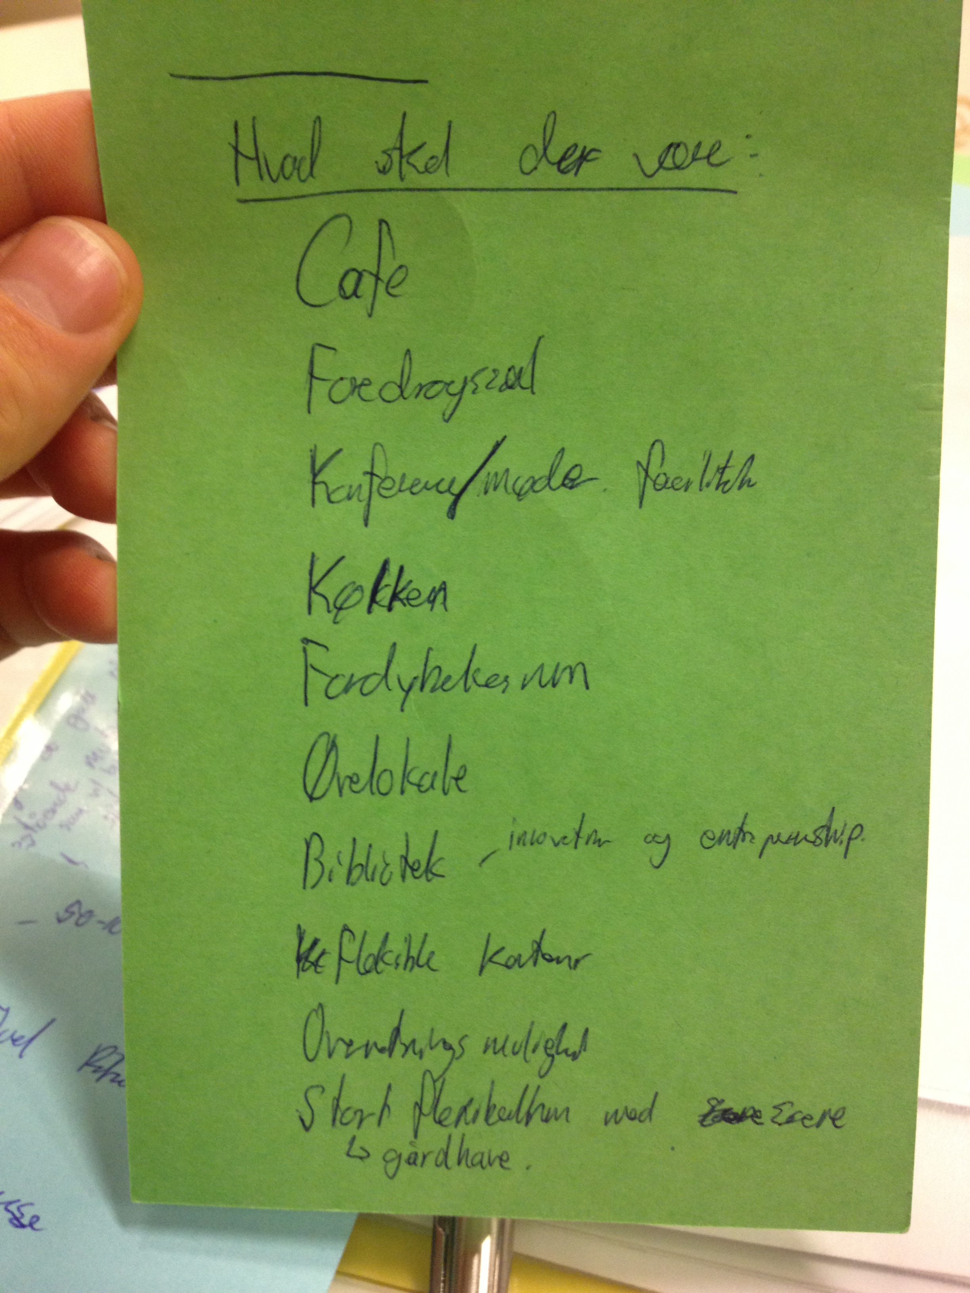
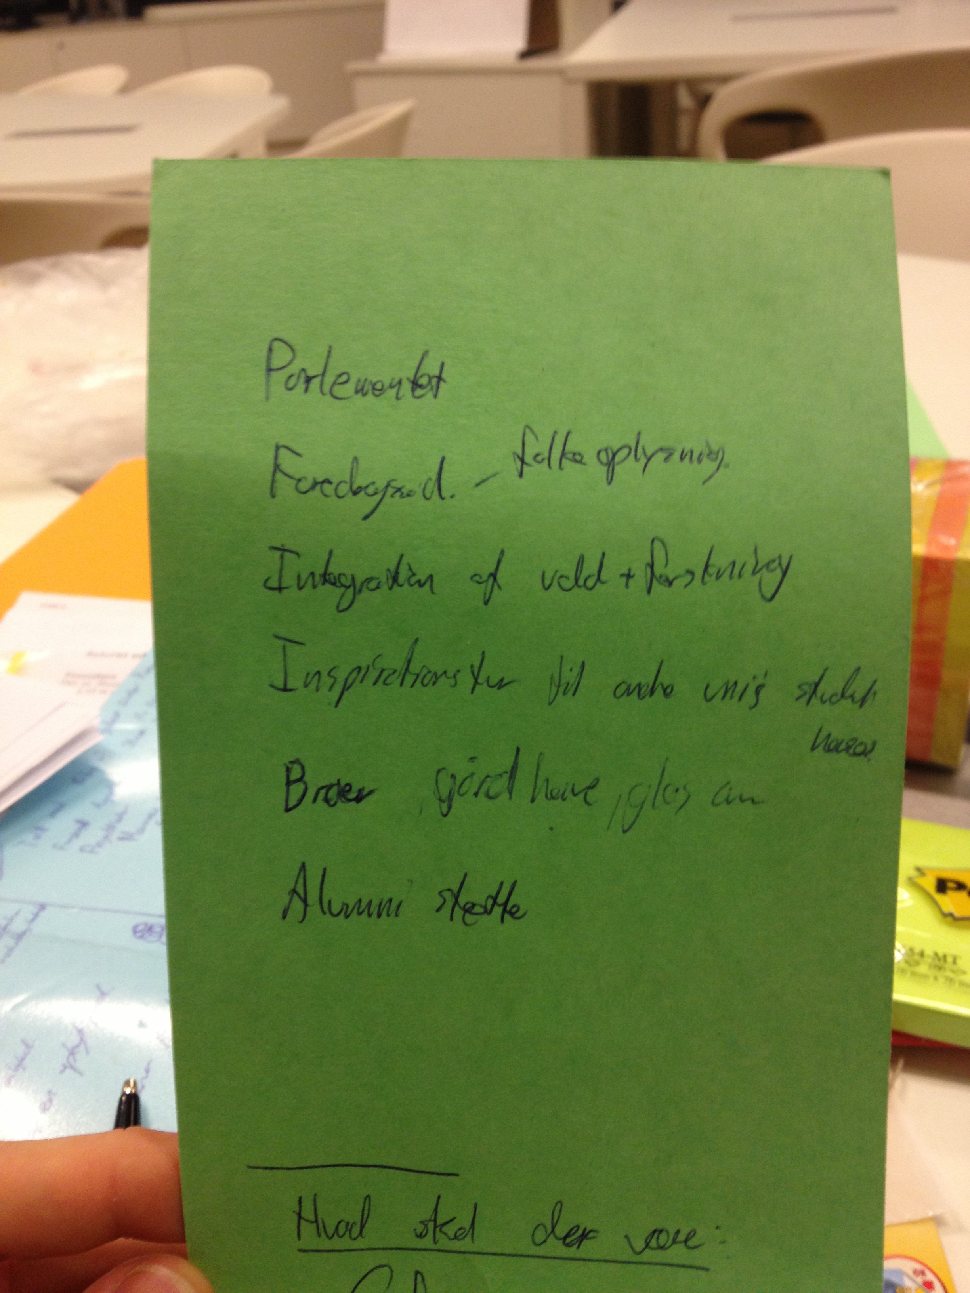
One note on the wall
Global Station
Written in March 2013 under the heading internationalisation — meeting place and cultural impressions. The house came to be called Station ten years later.
The time and process plan
Five days after the dream memo there was a plan. Sixteen weeks, week 9 to 24, from the first project meeting to a delivered project — with Easter marked as a pause. The association was already running project group meetings and steering group meetings side by side, three months before the first application went out.
The four principles
Here they carry different names than they do in June. The order and the wording shifted, but the substance is the same as what later became the house’s four values.
The concrete needs
Seventeen rooms, described before anyone had seen a drawing. Some stand in the house today under other names. Others were never built. The right-hand column shows where the dream resurfaces — either as a named room in the 2020 room schedule, or as a concept in the 2017 building programme.
The glass roof
The covered courtyard was in the dream from March 2013. Five years later it had become a budget option that had to be cut — but the possibility was secured with Frederiksberg Kommune in 2018, so it can still be built without a new planning process. See how.
The references they gathered
- Green Lighthouse, University of Copenhagen
- Plant walls by Greenfortune
- Google’s offices in Moscow
The list was marked “updated on an ongoing basis”.
The pitch to the board
11 April 2013 · 10 slidesA month after the dream memo the students stood in front of the CBS Board of Directors. The pitch argued not with enthusiasm but with numbers: the board’s own ten-year vision, figures from the ministry and the National Union of Students in Denmark, and a calculation of how little space each student had.
Space, as they calculated it
The international students
The figures came from the students’ union survey Den Gode Velkomst 2012 and covered international students in Denmark.
What the campus lacked
The argument
CBS had a high-quality urban campus in a densely built city with limited room to expand. The conclusion on the fourth slide was therefore twofold: build new on Solbjerg Campus, and use existing buildings when an opportunity arises.
The police building had an ideal location close to the existing campus, 3,141 m² of floor area, 88 rooms and a price of DKK 39m. The opportunity had arisen.
“Studenterhuset kan blive det første skridt til et campus med de studerende i centrum.”“The student house can be the first step towards a campus with students at its centre.”Penultimate slide. Presented by Christian Refshauge
The first application
5 June 2013 · 34 pagesLess than two months after the pitch to the board the material was ready. Four students answered Freja’s listing with a complete package: an analysis of the area and the building, vision, mission, values, budget and a letter of support from the president. The title was CBS Student House. The words innovation and Station did not yet exist.
The first four students
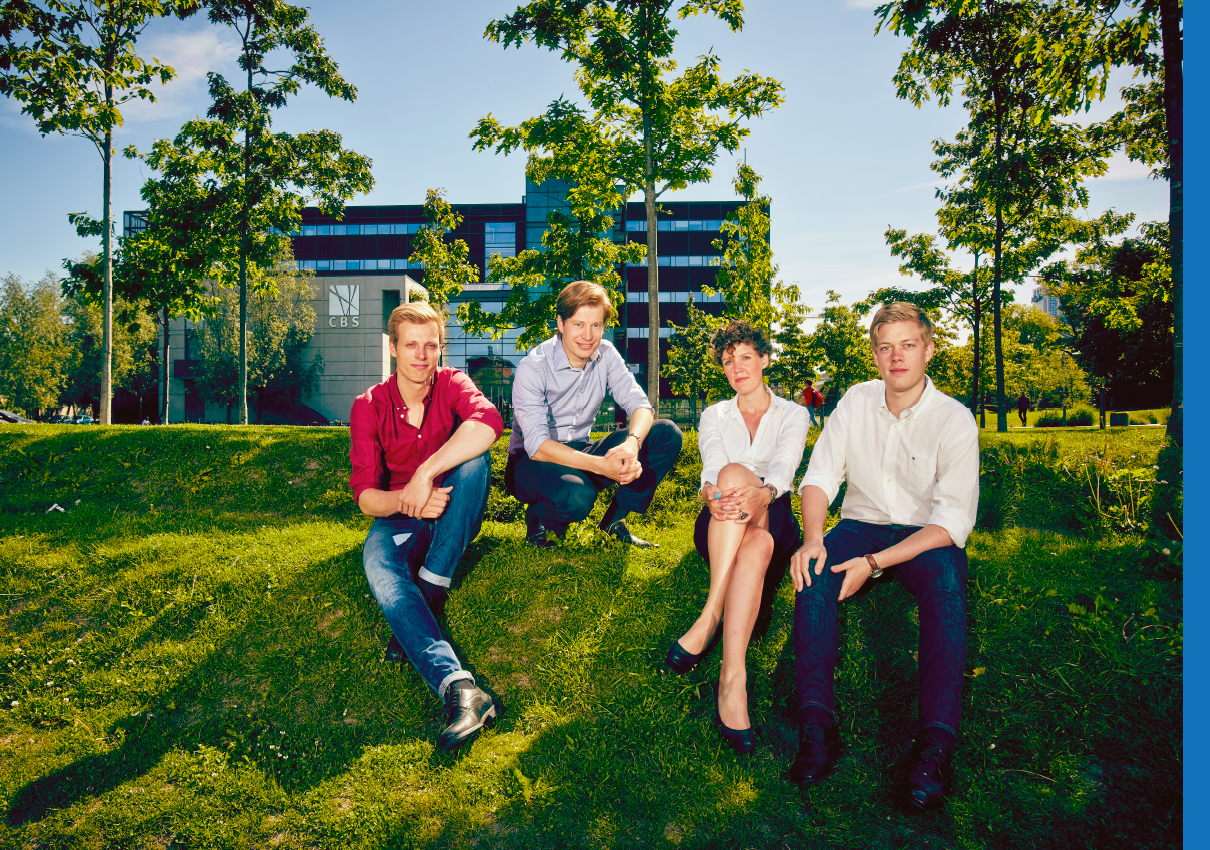
Christian and Anne Marie had the idea. Nicolai and Anders represented the student union CBS Students and signed the material, but were not part of it beyond the first year.
The four fundamental values
The values were to be anchored in the building, its activities and its occupants. Four years later they were translated into the building programme’s six dogmas.
The need, as it was counted
“Jeg giver min fulde opbakning til de studerendes projekt, om at skabe et studenterhus tæt på Solbjerg Campus.”“I give my full backing to the students’ project to create a student house close to Solbjerg Campus.”Letter of support from the president of CBS, 2013
The purpose, as formulated in 2013
A unique house for student engagement and innovation in the old police station in Frederiksberg. A house where students and their ideas are met, challenged and developed for the benefit of our society.
From the outset the work ran on two tracks: the physical setting, in partnership with CBS, and the organisational setting — the organisation and the culture. The first move on the physical setting concluded with the opening of the house in 2020.
Ten years in six phases
Strategy · focus · organisationThe phases are the association’s own. Each had a strategy, a practical focus and a form of organisation that grew from a volunteer project group into a foundation.
2013—2016
The vision
Strategy
Involve students and create the vision for a student-run innovation house. The visual identity is ready on 23 February 2013, and the first approach to Freja Ejendomme goes out on 28 February, with a viewing of the building shortly after. The dream and the concrete needs are written up on 17 March, and the vision is put to the CBS board on 11 April. The first application is sent on 5 June 2013 under the title CBS Student House.
Focus
Fundraising for the rebuild. CBS buys the building for DKK 30m in December 2014. Villum Fonden and Nordea-fonden each grant DKK 19.5m, Knud Højgaards Fond 7m, Augustinus Fonden 5m, FrederiksbergFonden 1m and Weimanns Fond 0.5m. DKK 52.5m in total, raised by students.
Organisation
Volunteer-run project organisation
2016—2017
The design requirements
Strategy
Establishing the physical setting.
Focus
Arkitema Architects is engaged as client adviser in April 2016 after a mini-tender. The 2013 budget is stress-tested and recalculated from DKK 55.3m to 75.7m, and the heating installation, furniture and ventilation have to be postponed. The building programme dated 10 May 2017 gathers the requirements into ten chapters.
Organisation
Volunteer-run association
2017—2019
The ground floor
Strategy
Securing the physical setting.
Focus
Building the organisation and prototyping activities. The association is based in the police station’s ground floor. Local plan 213 is adopted in January 2018. In February an engineering report shows that the 1920 floor slabs carry only 200 kg/m² — the heavy functions have to go at the bottom, and selected square metres are reinforced.
Organisation
Volunteer-run association
2019—2020
The rebuild
Strategy
Creating a foundation for commercial activity.
Focus
The police station is being rebuilt. Activities are launched from temporary premises. The cooperation agreement with CBS falls into place.
Organisation
Paid director, volunteer teams. Chiefly foundation-funded + CBS
2021—2023
The opening
Strategy
Establishing the organisational setting. A bottom-up “Strategy 2021” with strategic themes and theme goals.
Focus
Opening the house and establishing the environment. The strategic themes Catalyse, Empower and Pioneer. The legal framework falls into place in 2023.
Organisation
Paid secretariat. Station Fonden is established
2024—2026
The next phase
Strategy
Open in the association’s own phase map.
Focus
A second period in the rebuilt house.
Organisation
Undecided
Go deeper
Five detailed tracksLiving Learning Lab
“Imagine a giant sandbox, a place in which there is the freedom to explore—creatively and collaboratively—the technological, economic and behavioral aspects of sustainability.”
John Robinson, patron of Student & Innovation House
The ambition was that the house should not merely be built sustainably, but work as a living laboratory: a continuous interplay between the building, its operation, its users and the world around it, where students could experiment, evaluate and develop best practice from the house’s own data.
Work tracks: smart technology vs. smarter people · agitating architecture · technology building bridges
Living Learning Lab, appendix, PDFThe opening speech
Autumn 2020 · Christian RefshaugeOn opening day Christian Refshauge told the story back from the beginning. The speech is the most precise source for how the first days unfolded: who was sitting there, who made the call, and who got the mayor’s ear.
“Back to 2013, the last evening of January. Anne Marie Engtoft Larsen, Mads Svaneklink and I was enjoying a glass of wine after a Board meeting at CBS.”
The numbers in the speech
Since the first organisational building blocks were laid in 2016, more than 300 students from CBS, DTU, KU, ITU, AAU, RUC, SDU, KEA and the School of Architecture had taken part. Velux Foundations were the first to back it financially, and Nordea-fonden matched the amount.
Along the way: a Danish Design Award for Better Learning, a nomination as Rising Star of the Year at the Green Awards, and help for more than 20 small and medium-sized companies.
The conclusion
“It is not a house that can change the world — it’s the soul of the house and the people you put in it.”
“We were all building the bridge while walking on it.”
The people
5 founders · 200+ studentsFive carried most of the work. More than 200 students contributed along the way: steering group, fundraising, design requirements, site meetings, activities, operations and opening. Christian, Anne Marie and Mads had the idea on the last evening of January 2013. The next day Mads asked Freja Ejendomme for the sales prospectus. Four of the founders and two of the active students appear in the June 2018 planning application as the house’s steering group. The name board is added to as we go.
The name board
89 names are on the board. If yours is missing or wrong, write to [email protected].
The foundation
Five artefactsThe house rests on a chain of documents. Each defines something the next one builds on.
The archive
9 documents · original filesThe partners
Building partners
Six foundations committed to supporting the renovation and rebuild: DKK 52.5m. CBS bought the building for DKK 30m and owns it.
Organisational development
Activities and ecosystem